3D Interior Visualisation
Experience your space before it's built
See your dream space come to life with realistic 3D visualisations that help you make confident design decisions.
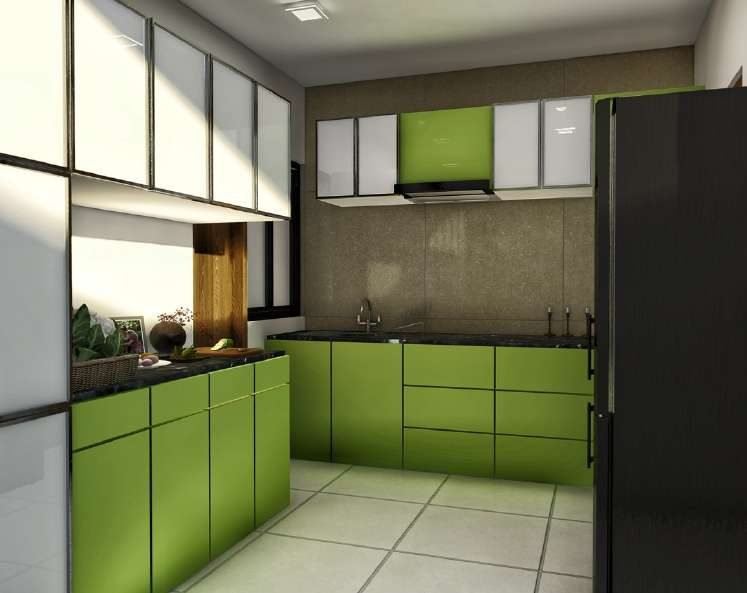
Visualise before you invest
Bring your ideas to life with high-quality, photorealistic 3D visualisations. Our renders show every detail of your future space, from layouts and materials to lighting and décor, so you can make informed decisions with confidence.
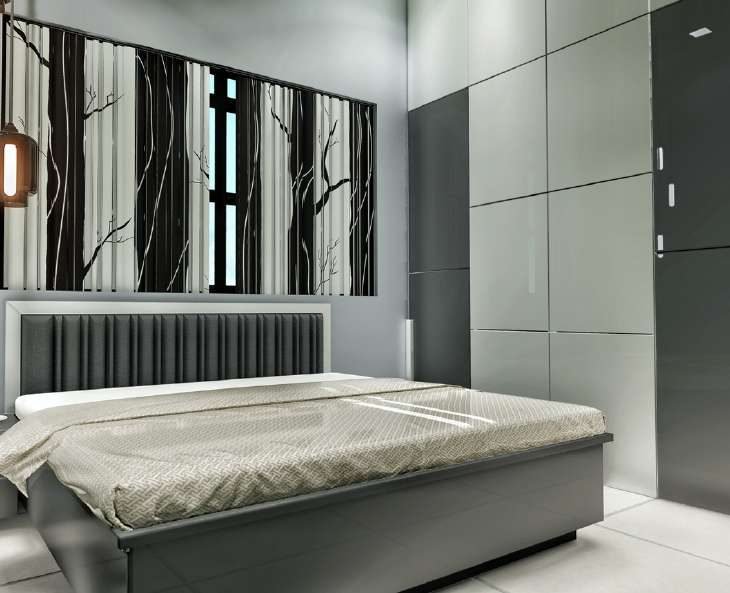
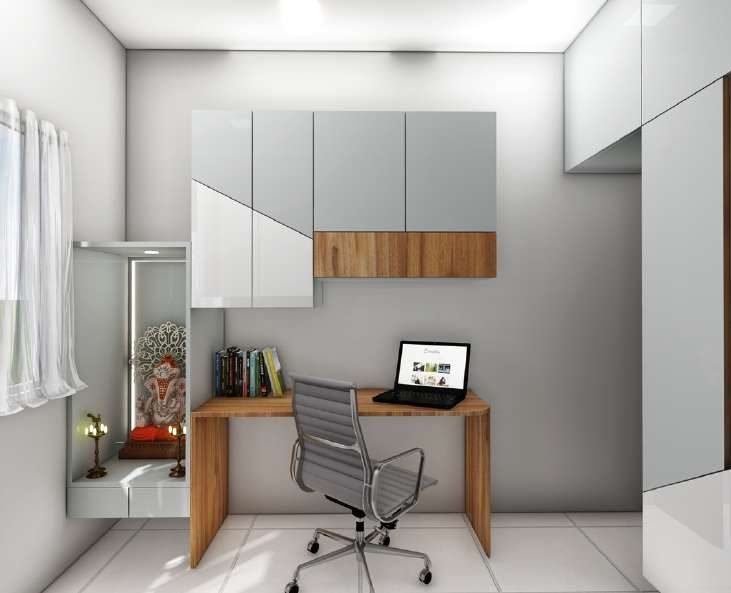
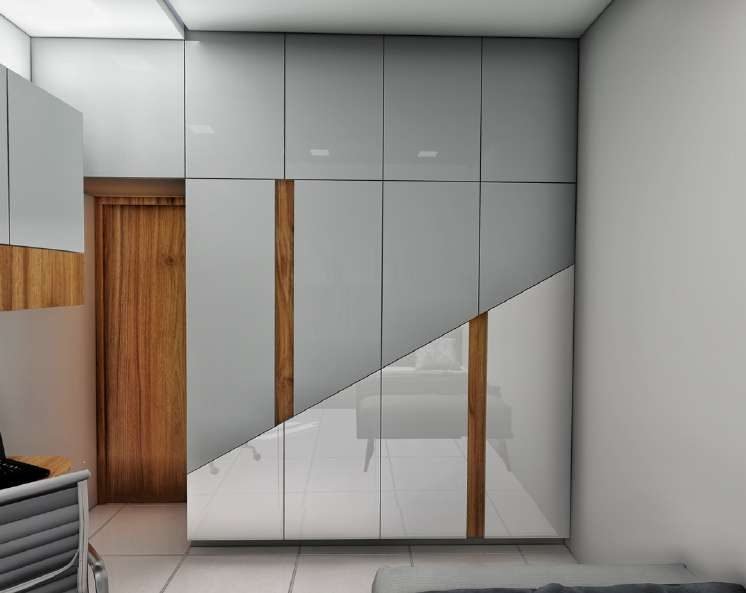
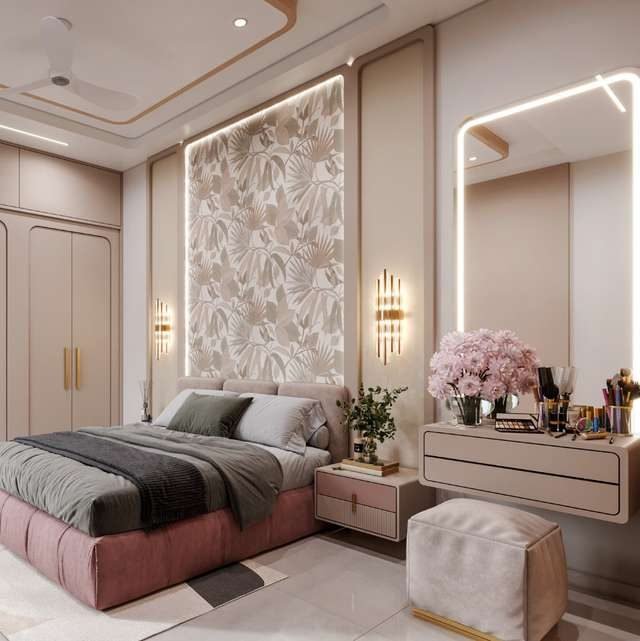
What's included
- Photorealistic 3D renders
- Multiple room views
- Furniture layout visualisation
- Material and finish representation
- Lighting concept visualisation
- Colour scheme preview
- Design revisions (as per package)
- Final high-resolution images
Our process
- 1
Share your requirements
Provide your floor plan, dimensions, inspiration images and design preferences.
- 2
Design development
We create the concept and select materials, furniture, colours and lighting.
- 3
3D visualisation
Your design becomes realistic 3D renders that accurately represent the proposed space.
- 4
Review & refine
We incorporate your feedback and finalise the design visuals.
Deliverables
- High-resolution 3D renders
- Multiple camera angles
- Material and colour visualisation
- Design presentation (optional)
- Revision rounds (based on package)
Ideal for
Clients who want design clarity before execution.
Frequently asked questions
Do I need an existing floor plan?
Yes. A floor plan with dimensions helps us create accurate visualisations. If you don't have one, we can help measure the space.
Can I request design changes?
Yes. Revision rounds are included according to the selected package.
Will the final design match the 3D renders?
Our renders closely reflect the proposed design. The final outcome depends on material availability, workmanship and execution.
Can you design a single room?
Absolutely. We create 3D visualisations for individual rooms as well as complete residential and commercial projects.